Skip Main Navigation

1 Bedroom Floorplans


One Bed, One Bath Upper

Slide 1
View of Living room and kitchen with grey walls, white trim, ceiling fan with light, windows with blinds
View of living room looking towards kitchen with carpet and wood plank floors, island with breakfast bar, ceiling fan
Living room with carpet, grey walls, white trim, ceiling fan with light
View of kitchen and living room including island with white stone counters, grey walls, white trim, patio door
View of dining area with desk countertop, windows with blinds
View of kitchen with white cabinets, stainless steel appliances, wood plank floors
Kitchen with stainless steel appliances, island with speckled stone counter, white tile backsplash
Two windows with white blinds in bedroom, ceiling fan, white trim, light gray walls, neutral carpet
Bedroom with carpet, grey walls, white trim, walk-in closet, ceiling fan with light
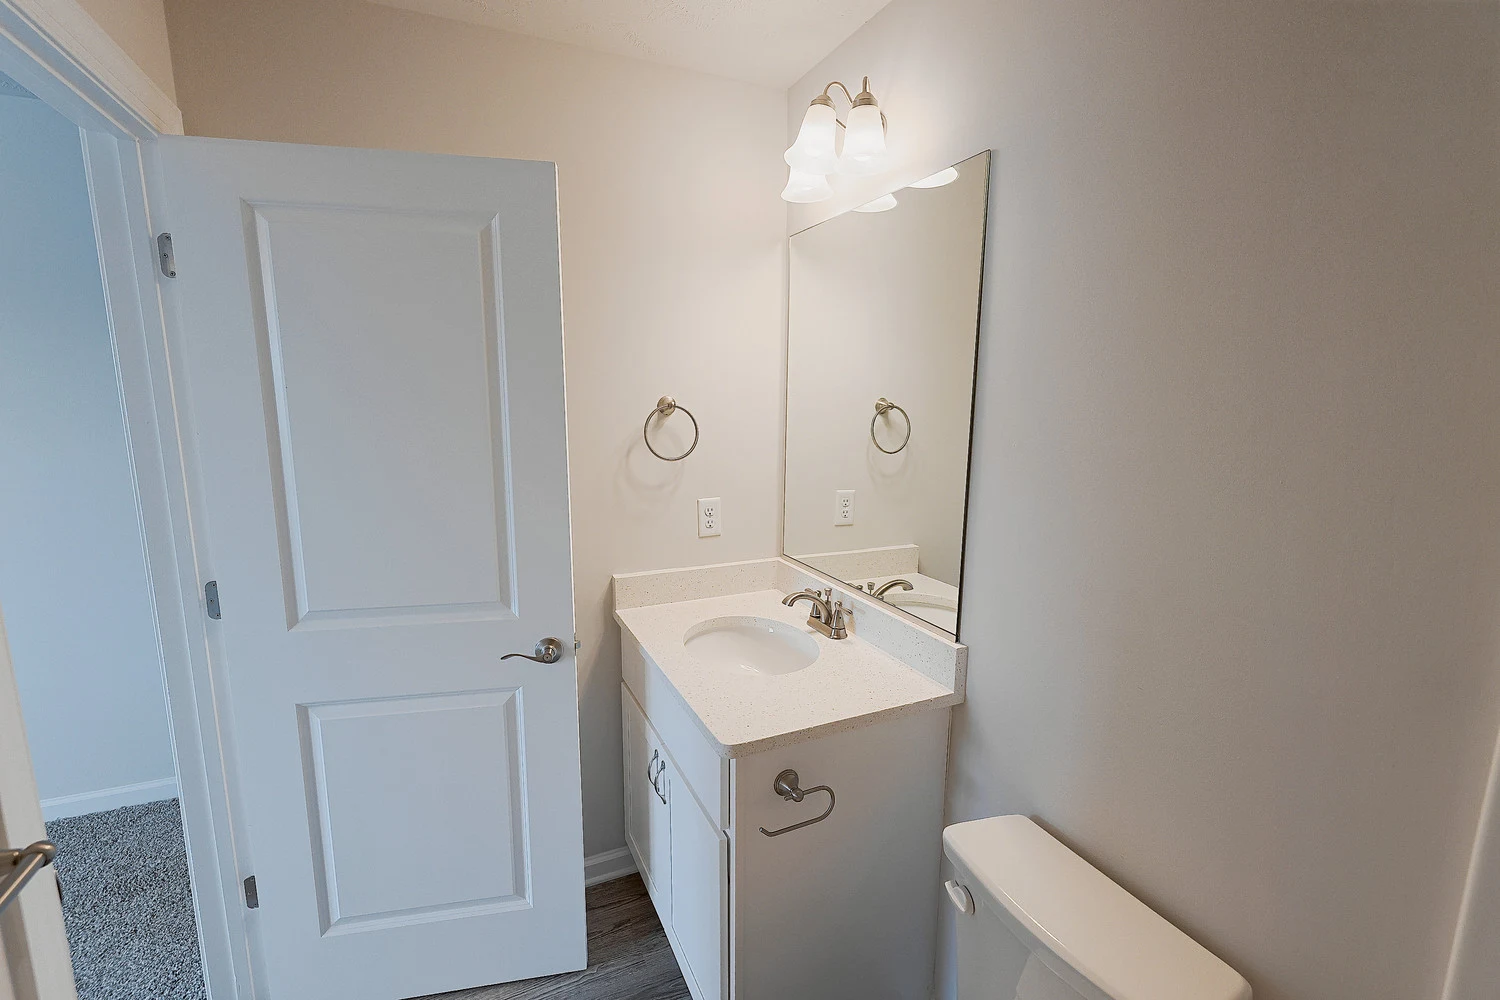
Bathroom with toilet, vanity, mirror, towel bar
Bathroom with tub, showerhead, curtain rod, toilet
Balcony with white banister, outdoor light and outlet
Balcony with red patio door, outdoor light
Stairwell leading to unit with carpet and wood railing
Floorplan Diagram

Two Bed, 2.5 Bath Townhome End

Slide 1
View of entryway and living room with coat and utility closet, bedroom door, wood plank floors, white walls and trim, windows
View of open concept kitchen and dining room with white walls and trim, wood plank floors, island with breakfast bar
Kitchen featuring breakfast bar island with speckled stone counters, stainless steel appliances
Kitchen with white cabinets, speckled counters, stainless steel appliances, white tile backsplash
Kitchen with island and breakfast bar, white cabinets, view to living room, windows with blinds
Dining area with access to patio, window door with blinds, three windows with blinds, ceiling fan, neutral color scheme
View of open concept kitchen and living room from dining room, including ceiling fan with light, island
Bathroom with sink, mirror, light fixture
Stairwell with carpet, dark wood railing, wall light
View of hallway at the top of the stairs, grey carpet, white walls and trim, bedroom door
Bedroom with windows and blinds, ceiling fan with light, walk-in closet, grey carpet, white walls and trim
Bedroom with white walls and trim, attached bathroom, ceiling fan with light, grey carpet
Attached bathroom with white vanity, mirror, light fixture, toilet, towel hoop
Tub in bathroom with showerhead and curtain rod, towel bar
Hallway view with laundry closet, washer and dryer and white wire shelf
Bedroom with windows and blinds, white walls and trim, grey carpet, ceiling fan with light
Bedroom including double doors, grey carpet, windows with blinds, ceiling fan with light
Bathroom with shower including glass door, toilet, large vanity with white speckled counter, mirror, light fixture
Bathroom including vanity with white cabinets and drawers, speckled counter, mirror, light fixture
Patio with outdoor storage closet, outlet, and light
Floorplan Diagram

One Bed, One Bath Lower

Slide 1
View of living room with white walls and trim, wood plank floors, windows with blinds, ceiling fan with light
View of kitchen and dining room from living room, including kitchen island, wood plank floors, window with blinds
View of kitchen featuring island with breakfast bar, white walls and trim, wood plank floors
Bright kitchen with stainless steel appliances, large island with sink, white cabinets, wood inspired floor, big windows
Dining room with desk nook, including windows with blinds, pantry, wood plank floors
View of kitchen and living room from dining area, including wood plank floors, patio door, white walls and trim, island
Kitchen with white cabinets and tile backsplash, speckled stone counter, stainless steel appliances
View of hallway to bedrooms and closet, including wood plank floors, white walls and trim, ceiling light
bedroom with grey carpet, white walls and trim, windows and blinds, ceiling fan with light
Bedroom with carpet, white walls and trim, walk-in closet, ceiling fan with light
Bathroom with white vanity, mirror, toilet, tub with showerhead and curtain rod
Bathroom including vanity, mirror, light fixture, toilet, towel bar
Laundry closet with washer and dryer, white wire shelf above
Patio with outdoor light and outlet
Patio area with red door, outdoor outlet and light, view of community
Floorplan Diagram

Two Bed, 2.5 Bath Townhome Interior

Slide 1
View of kitchen and front entry with wood plank floors, white walls and trim, coat closet, pantry, island
View of kitchen featuring island with speckled stone countertop, wood plank floors, stainless steel appliances, white walls
view of open concept kitchen and living room including wood plank floors, white walls and trim, island with speckled counter
Kitchen with stainless steel appliances, white tile backsplash, white cabinets, speckled stone counters
Living room with wood plank floors, window with blinds, door to patio, ceiling fan with light
Open concept floorplan with light gray walls, wood inspired floor, white trim, doors, and cabinets, large kitchen island
Bathroom with sink and mirror, towel hoop
Staircase with carpet, white walls and trim, wood railing
Top of staircase view of hallway with grey carpet, white walls and trim, door to bedroom
Bedroom with grey carpet, white walls and trim, ceiling fan with light
Bedroom with walk-in closet, white walls and trim, window with blind, ceiling fan with light
Bathroom with tub, showerhead, curtain rod, towel bar
Bathroom with vanity including mirror, light fixture, toilet
View of laundry closet with washer/dryer, white wire shelf
View of bedroom with grey carpet, white walls and trim, ceiling fan with light, window with blind
Bedroom with windows and blinds, ceiling fan with light, closet with double doors, grey carpet
Bathroom including vanity, mirror, toilet, shower with glass doors
Bathroom including vanity with cabinets, white counter, mirror, light fixture, towel hoop
Patio with outdoor light, outlet
Floorplan Diagram